
Residential Design
After several years in California, this young family returned to the Maritimes ready to put down roots. Our work together actually began with an entirely different house—a multi-unit Victorian they had planned to convert back into a family home. Midway through the design process, they changed course, trading it for a 1990s saltbox in Wolfville with a great location, incredible outdoor space, and plenty of untapped potential.
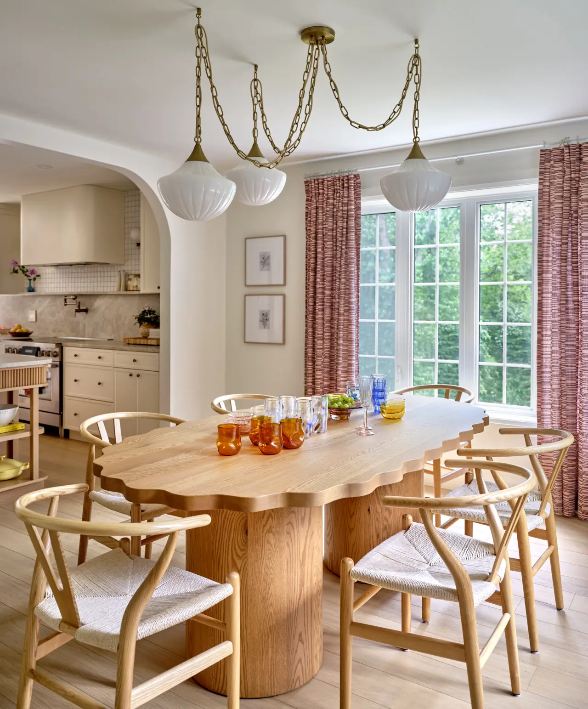
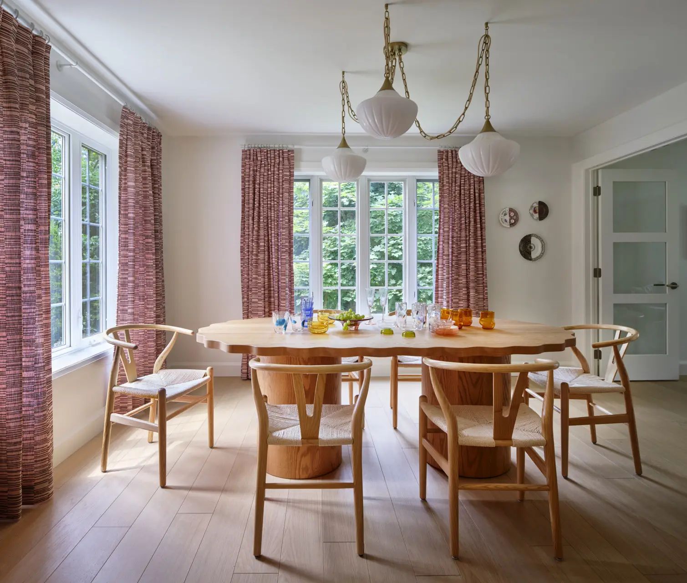
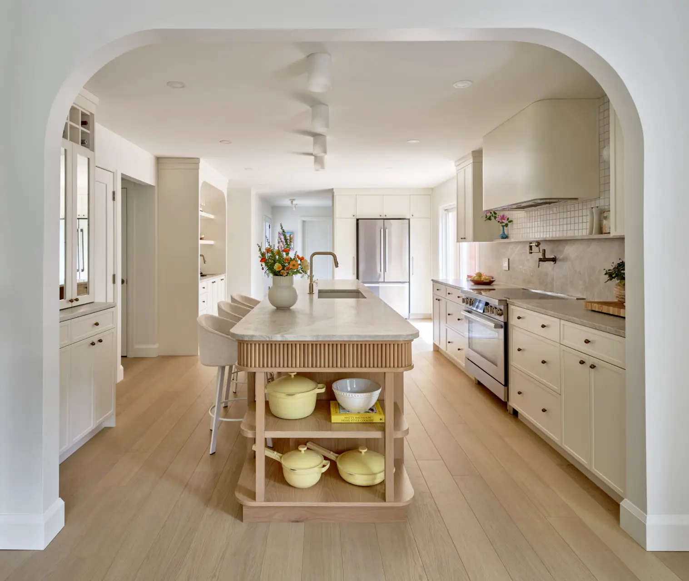
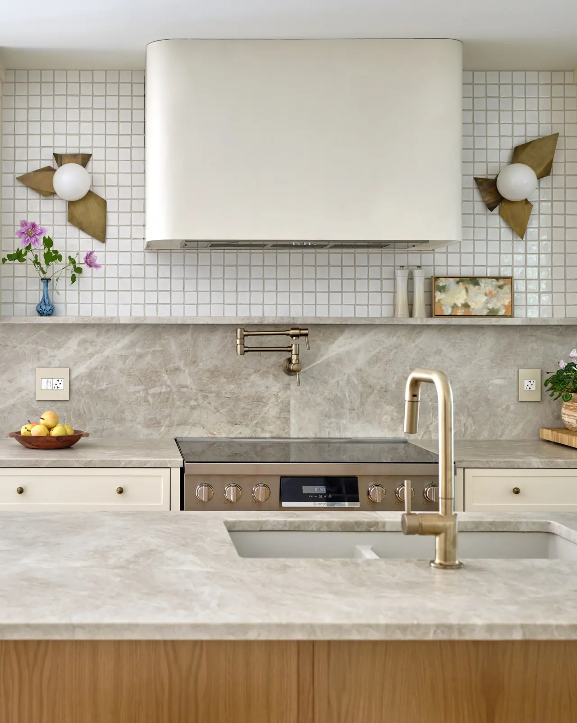
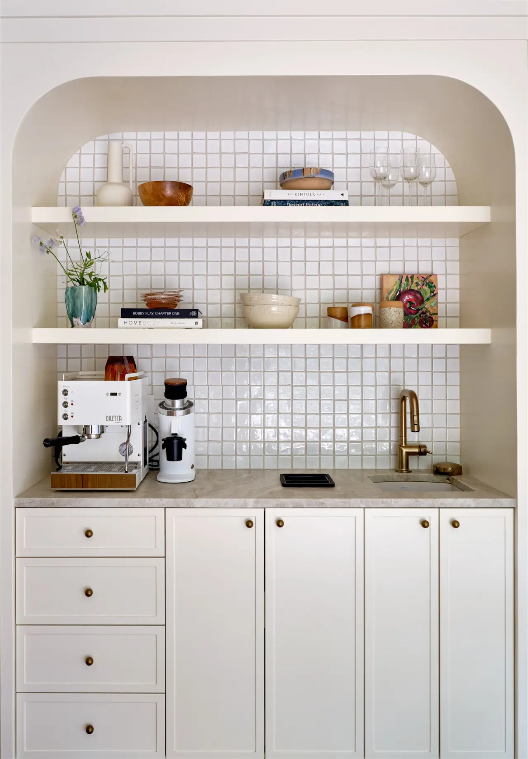
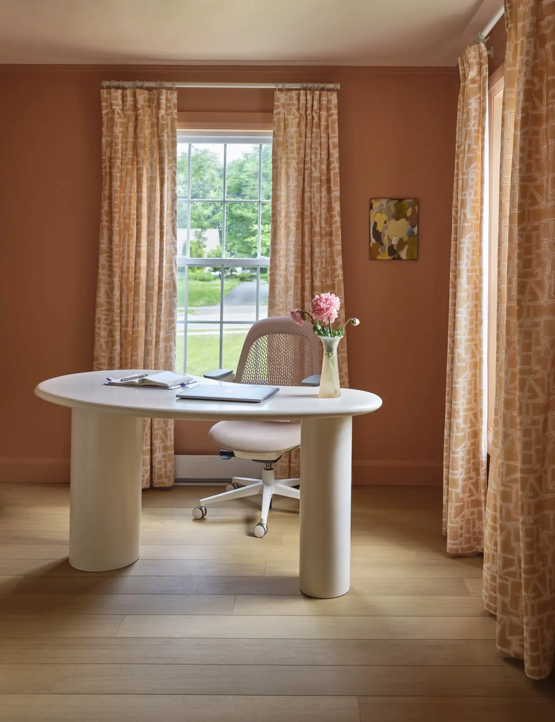
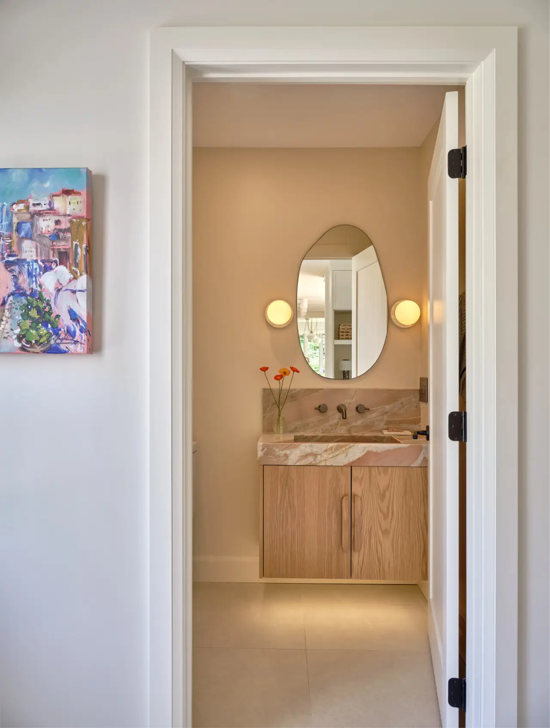
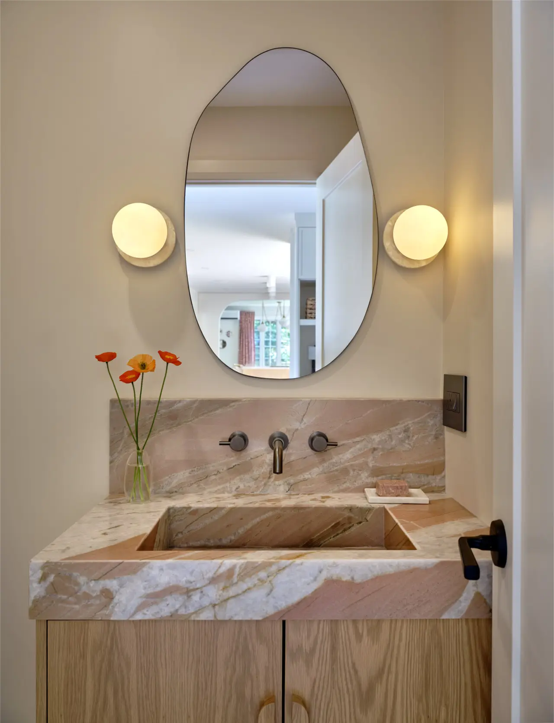
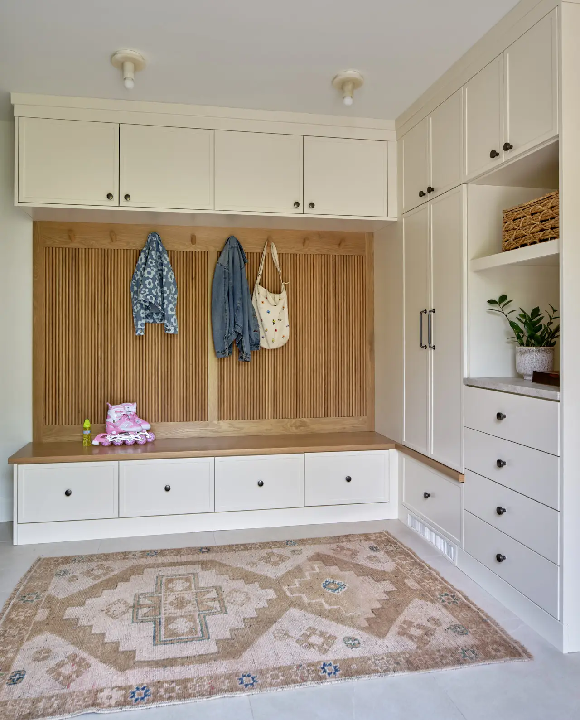
Inside, the existing main level was quintessentially ’90s: compartmentalized, dated, and lacking the functionality needed for a busy family of four. We reimagined the entire floor, including the kitchen, dining and living spaces, office, mudroom, and powder room, creating a home that feels more open and connected while still giving each space its own identity.
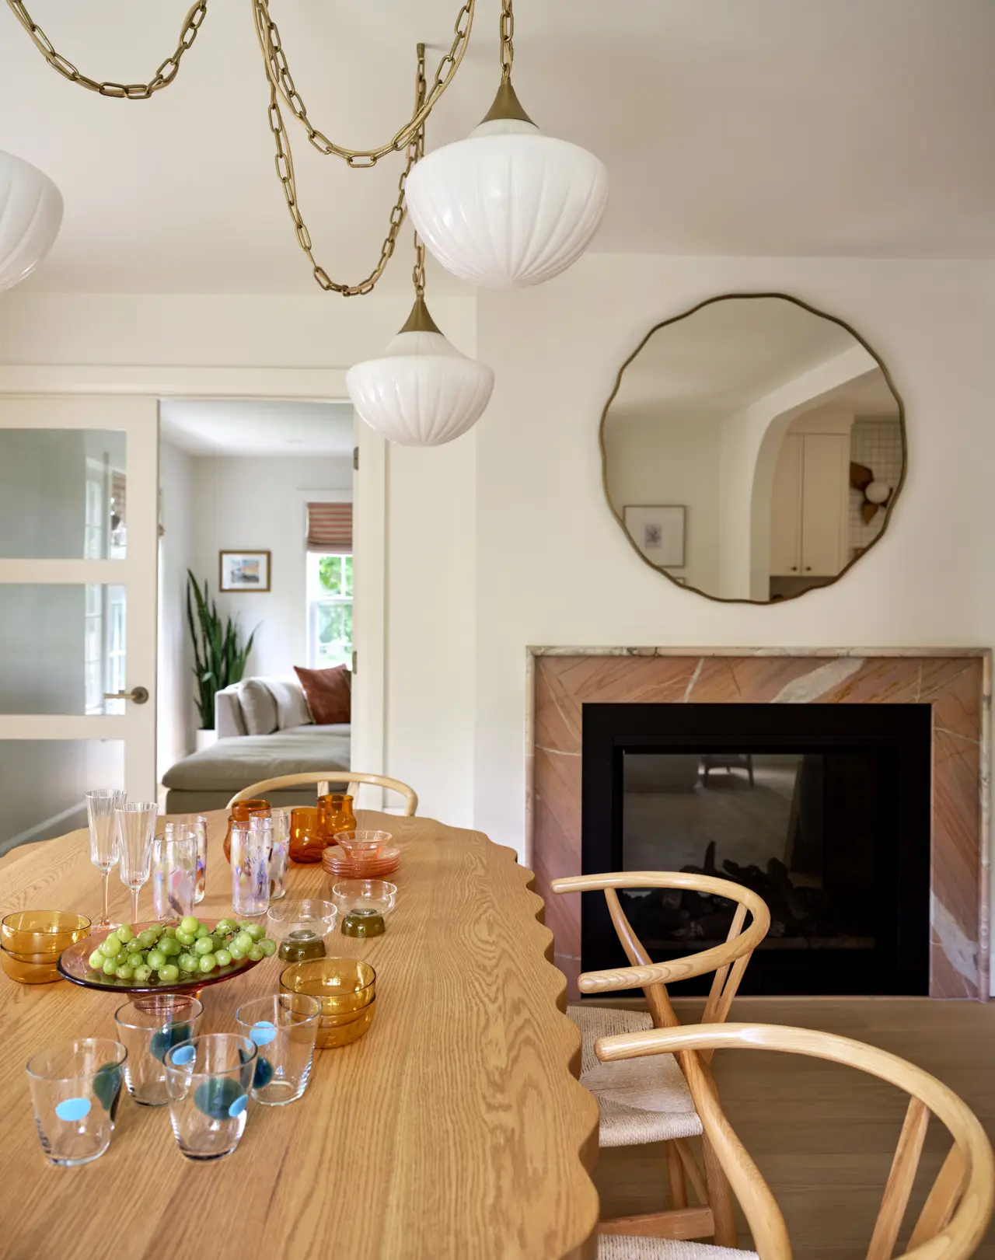
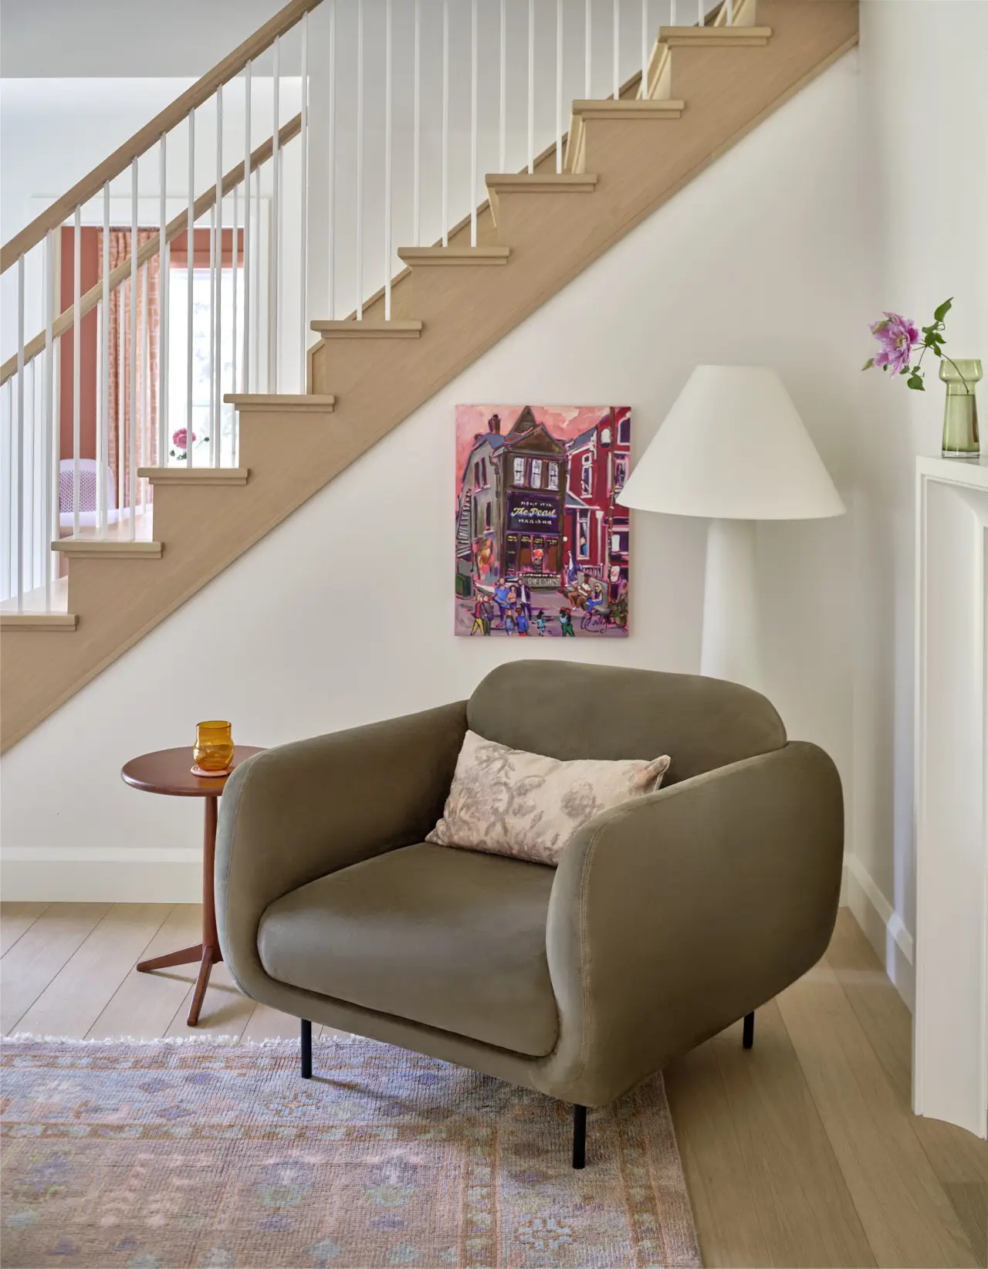
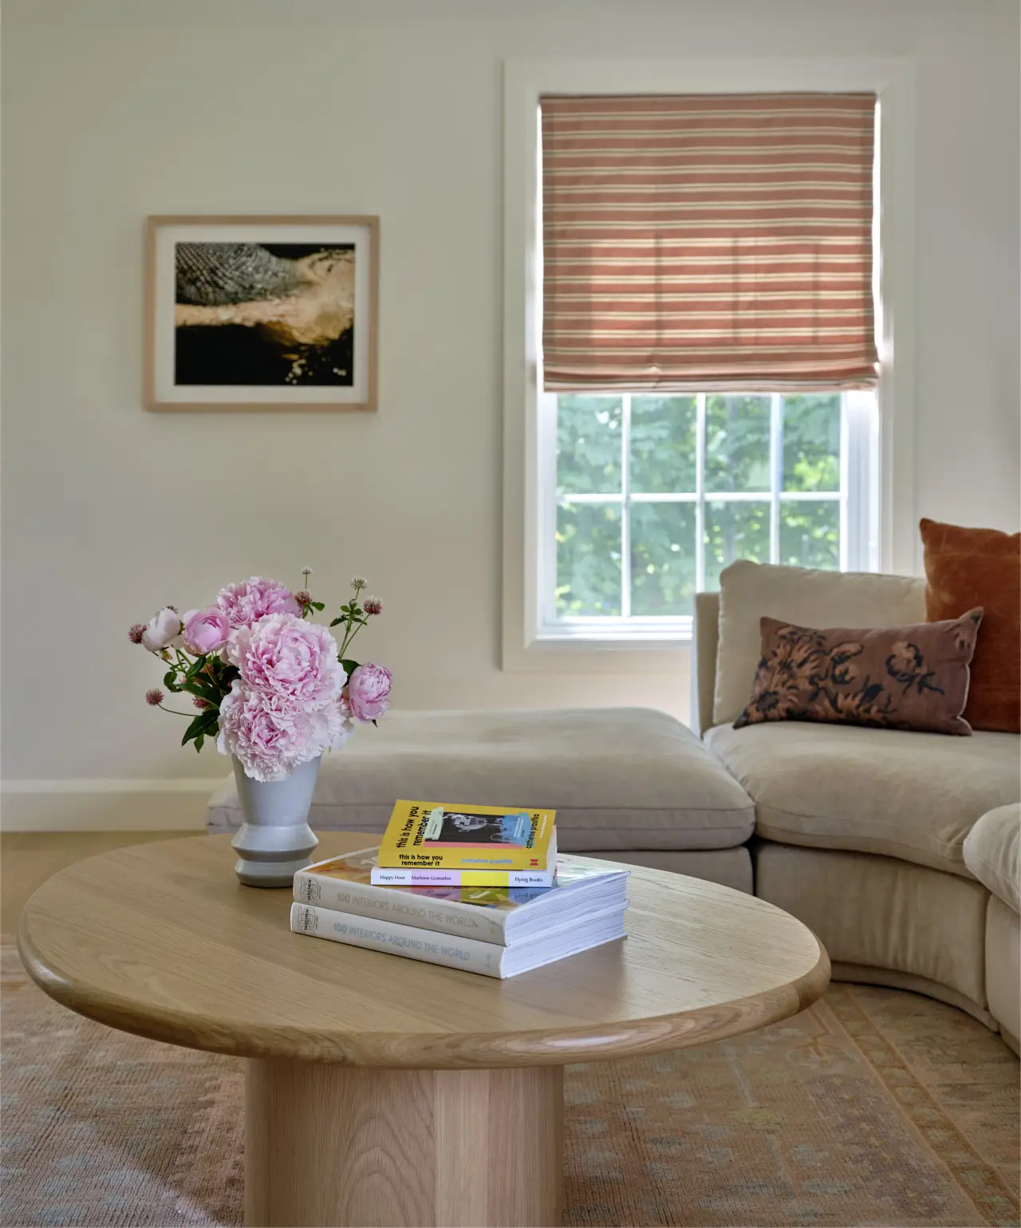
The design direction is sunny and classic, with a warm, restrained palette punctuated by moments of richer colour. Rounded forms and softly curved details were introduced throughout to offset the inherently linear quality of the saltbox architecture, while natural materials and handmade tile lend a sense of quiet luxury. The result feels fresh and polished, but still relaxed enough for everyday family life.
Project Details
+ Renovation
+ Space planning
+ Interior styling
+ Custom cabinetry and millwork designs
+ Lighting/plumbing specifications
+ Custom drapery design/fabrication
+ Interior finish selections
Location
Wolfville, NS


