

Residential Design
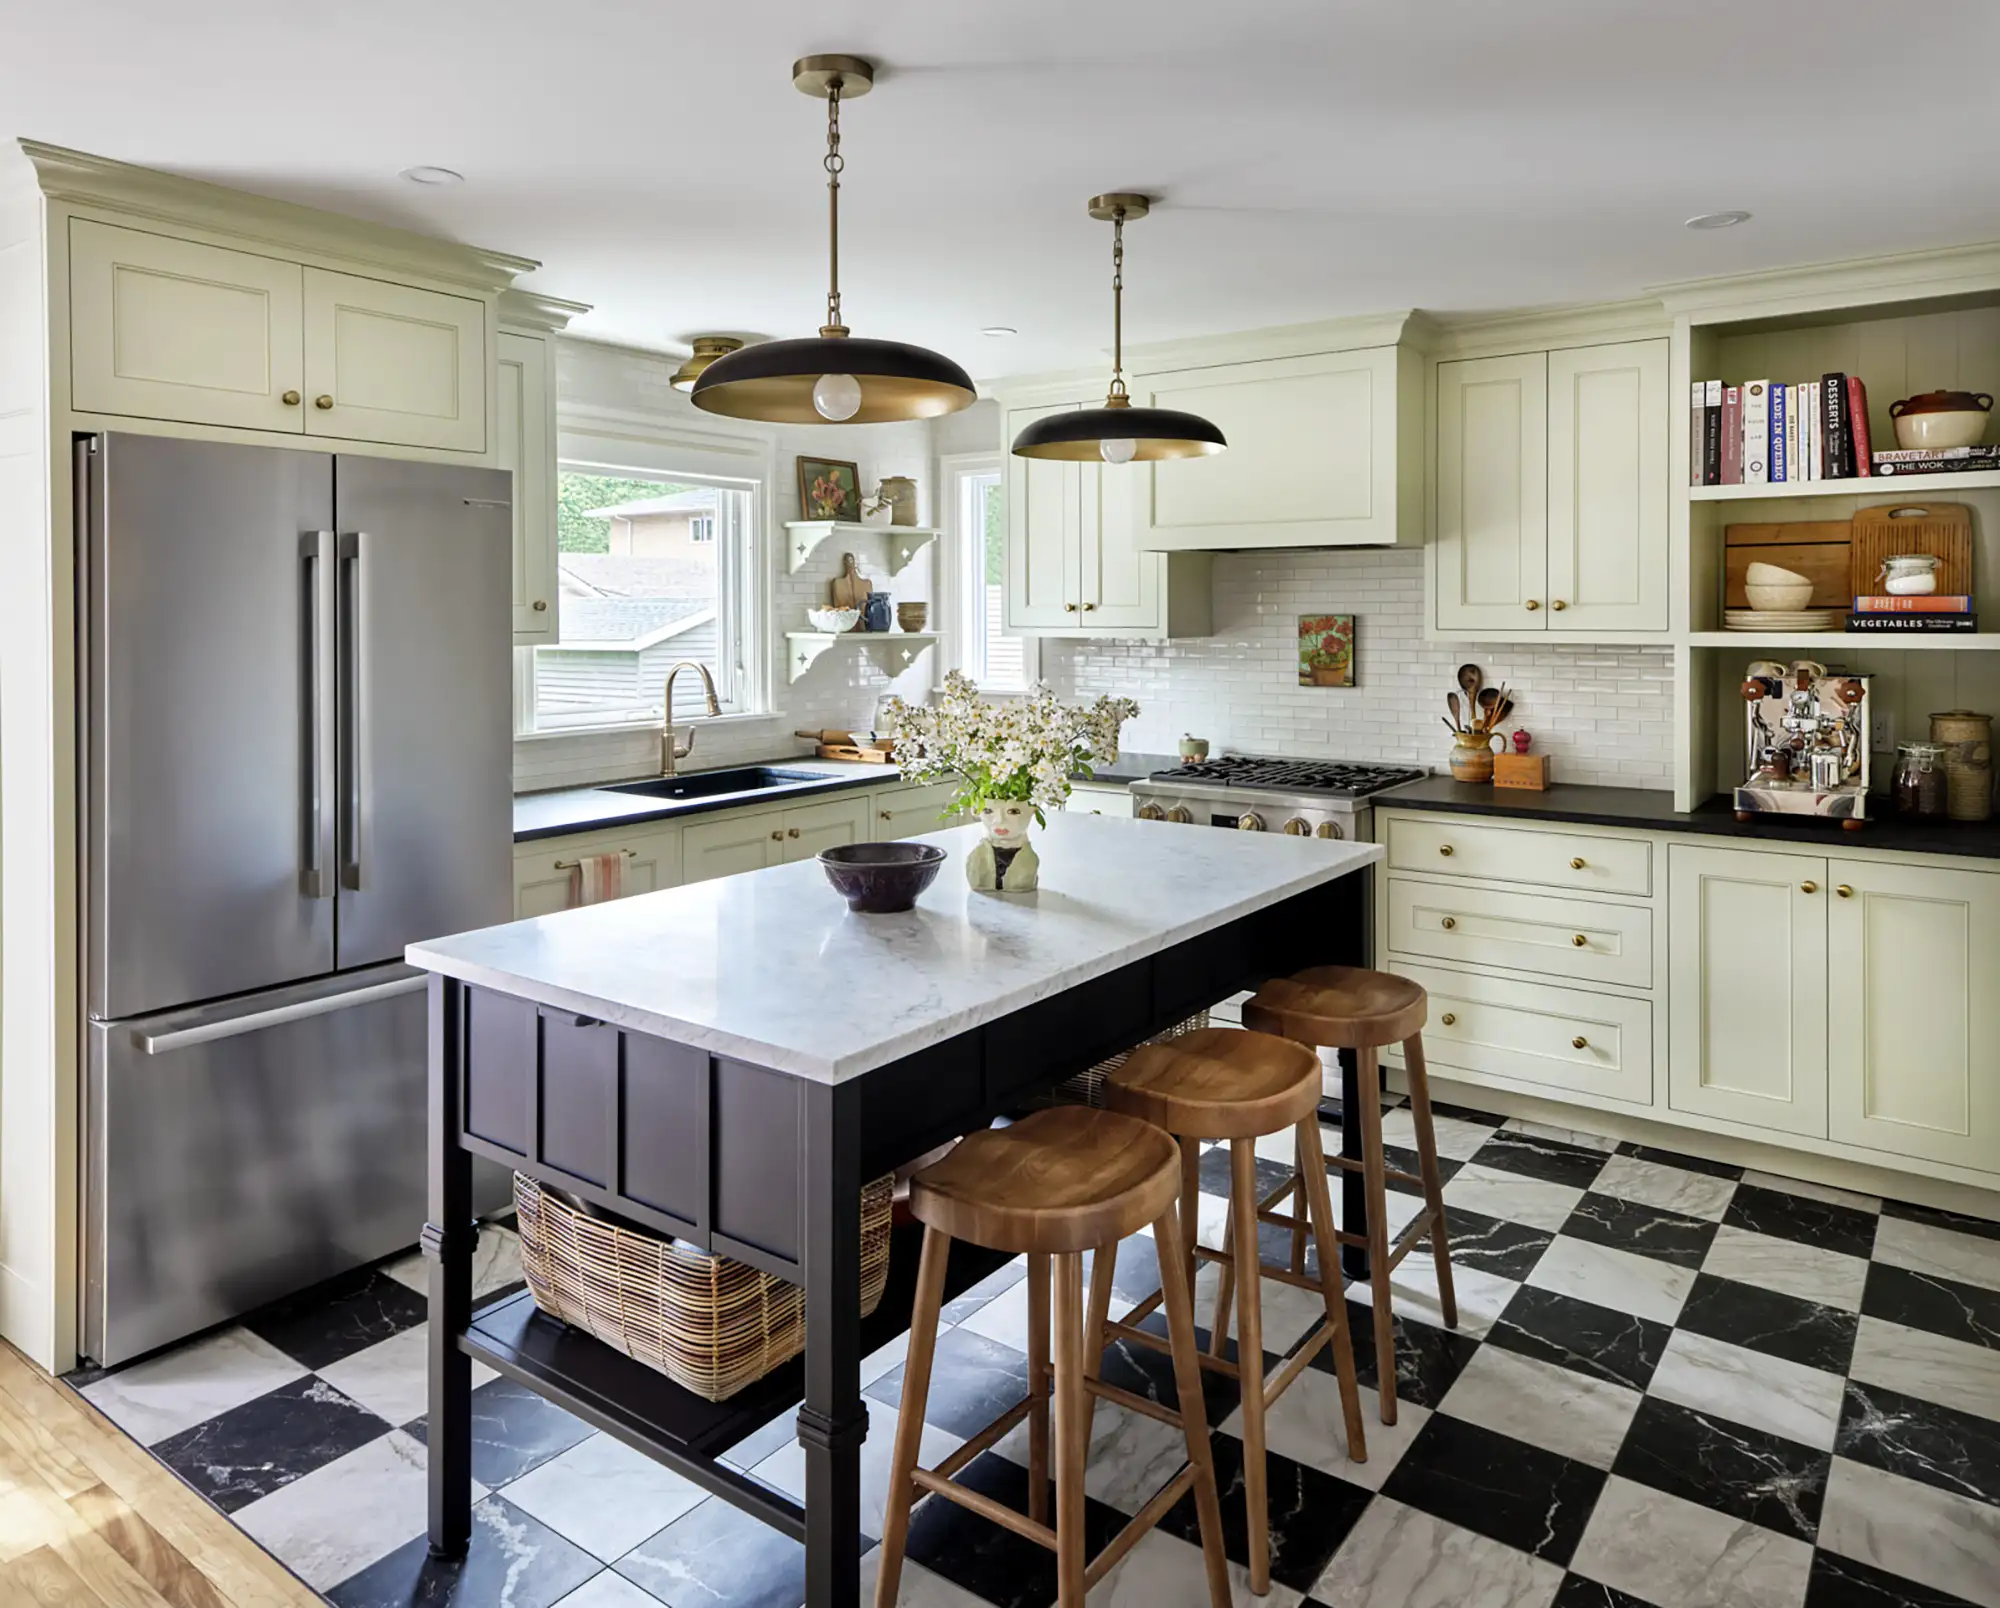
Built in 1949, this classic Halifax West End home had plenty of original charm, but years of updates had left its kitchen without much connection to the character of the house—or the way its owners live today.
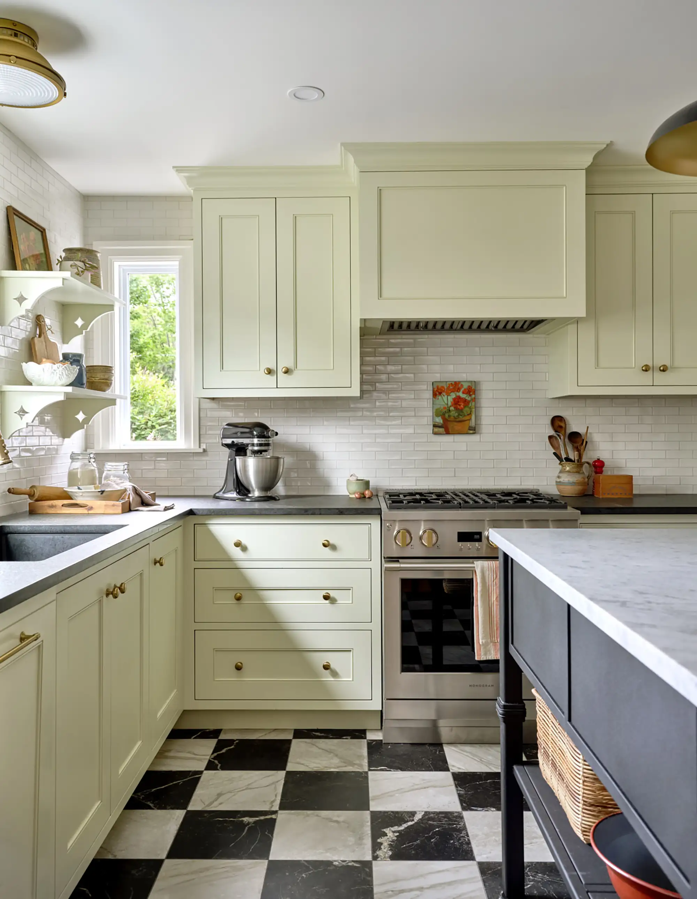
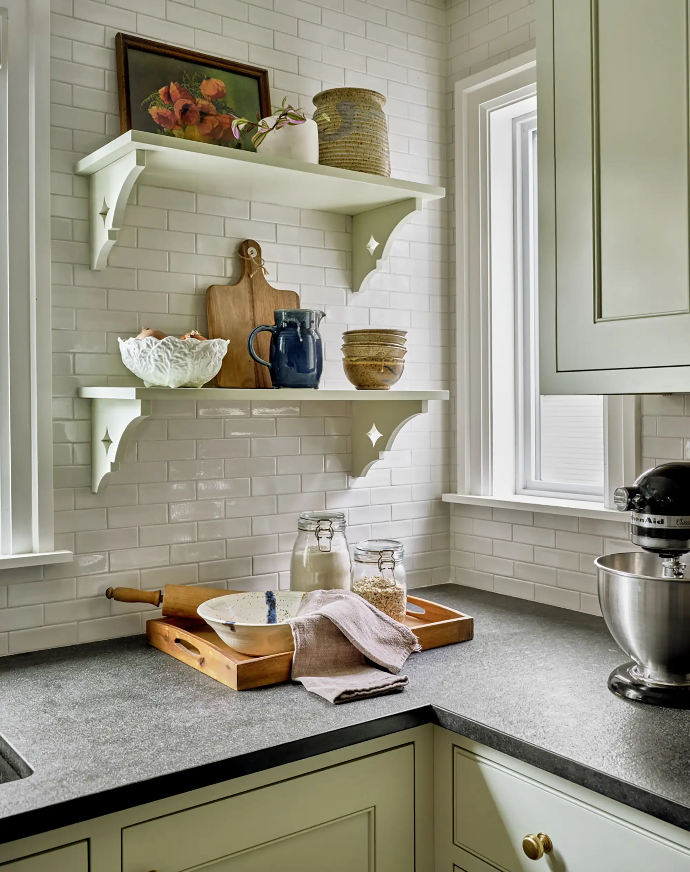
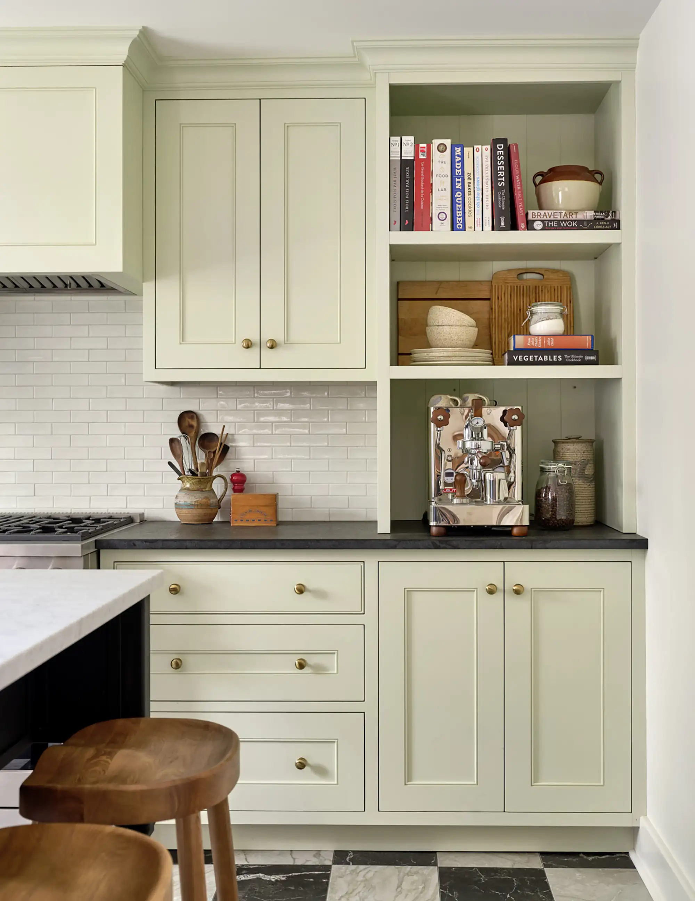
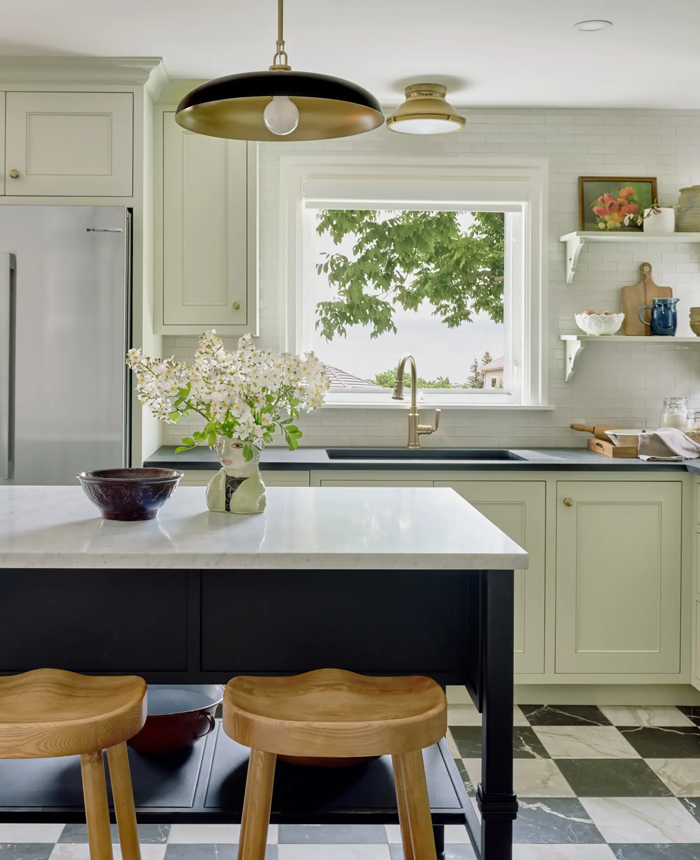
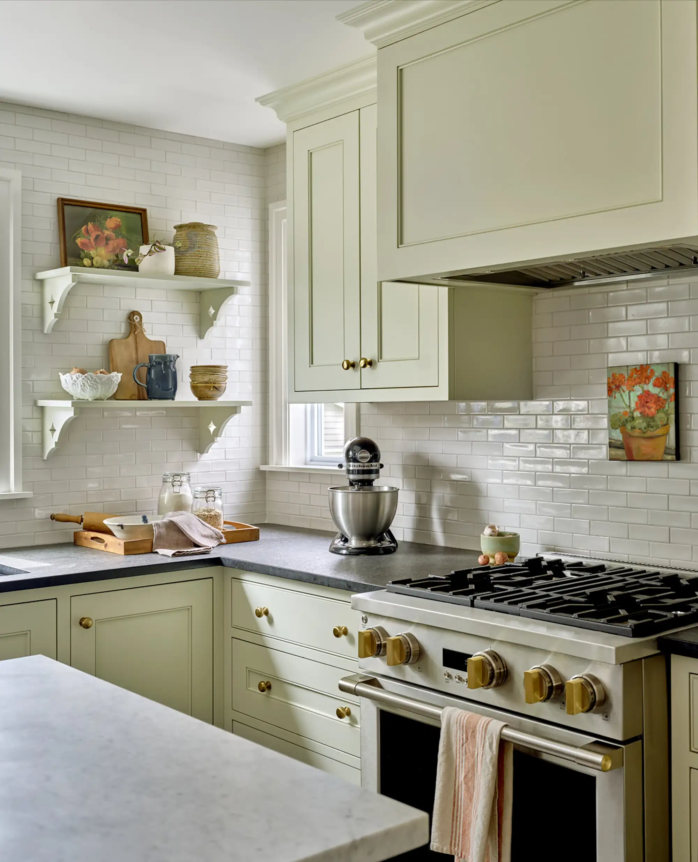
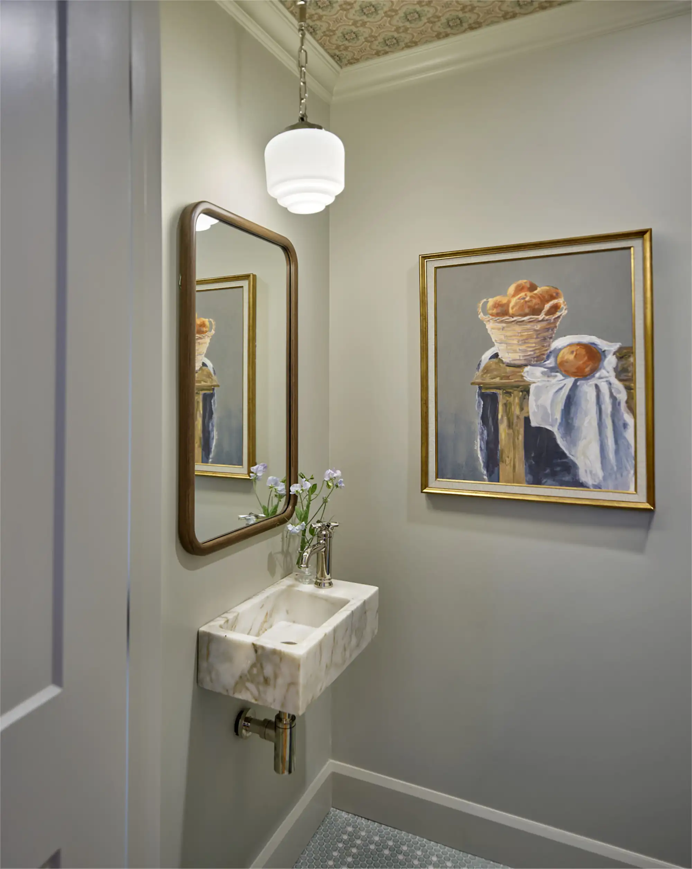
Our renovation focused on bringing that personality back while improving function throughout. The kitchen was reimagined with European influences, including face-framed cabinetry, a checkered tile floor, custom shelf brackets, and a palette that feels collected rather than overly new. An existing foyer closet was transformed into a petite powder room, while the house was underpinned to create an entirely new finished lower level with a full bath, laundry room, and flexible living space.
At the heart of the kitchen is a custom metal baker’s island, designed by our studio and fabricated locally by Heavy Metal Manipulation. Created specifically for two avid bakers, its marble worktop, concealed flour-bin storage, and tailored height make it as hardworking as it is distinctive.
The result honours the history of this 1940s home without feeling beholden to it—layering old-house character with a little more soul, personality, and modern-day function.
Project Details
+ Renovation
+ Space planning
+ Interior styling
+ Custom cabinetry and millwork designs
+ Lighting/plumbing specifications
+ Interior finish selections
Location
Halifax, NS


